What transitional spaces are, and why they matter more than most homeowners realize.
Between Inside and Out: Why Transitional Spaces Are the Most Overlooked Part of Your Property
In This Article
- What Are Transitional Spaces?
- What They Actually Do (That Most Homeowners Don't Realize)
- The Misconception That Costs People the Most
- A Real Project: Designing Down 3.5 Feet
- Sometimes the Answer Isn't a New Addition
- Start With a Conversation
What Are Transitional Spaces? {#what-are-transitional-spaces}
Most homeowners can describe the feeling without quite naming it. The interior of the home is polished and considered, but the yard feels like a separate world. Getting there requires navigating an awkward step or an uninviting door, and once you're outside, the space doesn't quite connect back to the house. Something is off — but what?
In most cases, what's missing is a transitional space.
Transitional spaces are the "in-between" zones that sit at the boundary of interior rooms and the open landscape. Neither fully inside nor fully outside, they include porches, covered terraces, and verandas; decks and patios; screened rooms, three- and four-season rooms; arbors, pergolas, and loggias; breezeways and covered walkways; and outbuildings such as pool houses, outdoor kitchens, and garden pavilions.
These are not decorative extras. They are the spatial elements that give a property its coherence — the connective tissue between the home you've built and the land it sits on.

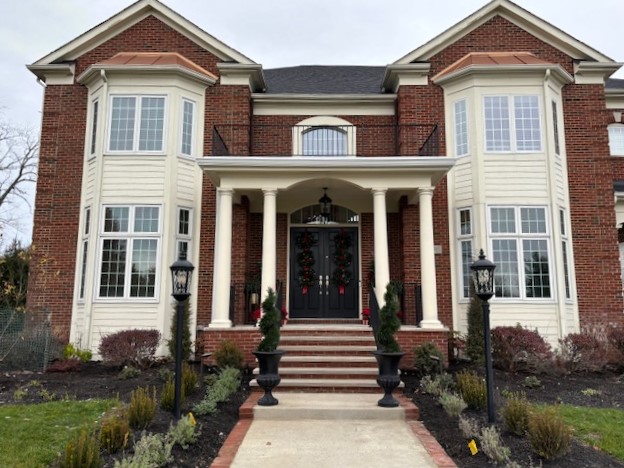
[Before and After — Front Porch Transformation]
What They Actually Do (That Most Homeowners Don't Realize) {#what-they-actually-do}
The functional value of transitional spaces goes well beyond aesthetics — and in a four-season climate like central Ohio's, it goes well beyond summer.
A roof changes everything. Simply adding coverage over a transitional space can extend its usability by months, protecting against rain, buffering strong afternoon sun, and making the space genuinely comfortable rather than just tolerable. Where exterior doors are located matters more than most people expect, too. A door positioned without regard to the outdoor sequence it opens onto tends to stay closed. One that opens naturally into a covered, purposeful space becomes a door that gets used every day.
Beyond climate and access, transitional spaces do several things at once:
- They improve circulation. Clear, intuitive routes between interior rooms and outdoor zones mean the landscape gets used consistently — not just on occasions when someone makes a deliberate effort to go outside.
- They are inherently flexible. A covered terrace doesn't have to commit to a single purpose. It can serve as a dining room on a weeknight, a quiet retreat on a Saturday morning, and a gathering space for twenty people the following weekend.
- They stitch the property together visually. By softening the building's mass, framing views, and bridging the architectural language of the house with the landscape, they give the whole property a sense of intention.
The Misconception That Costs People the Most {#the-misconception}
A lot of people often assume that designing transitional spaces falls under the scope of Architects or builders. In reality, this is seldom the case. Architects frequently complete their work at the exterior door, leaving critical aspects like the elevation between the interior and outdoor landscape, drainage, and the comprehensive layout of outdoor living areas unaddressed. Builders tend to resort to basic solutions: a simple concrete stoop, a walkway, or a deck that meets minimum requirements without truly optimizing the space.
During a recent collaboration with a renowned architectural firm, we encountered a challenge that bore the need for early integration. While the building itself was crafted beautifully, the transitions between exterior elevations and the outdoor spaces were not part of the initial design, resulting in a disconnect between indoor and outdoor areas. Our role was to address and resolve these elements with the architects. Because we were involved from the beginning of the design process, these solutions were seamlessly integrated, allowing our clients to fit their entire site program elements onto a tight lot. Had we not been involved before the architect plans were completed, our clients would not have been able to achieve their full site program wishes. Unfortunately, this scenario is less common than it should be. When no one takes responsibility for the outdoor environment it is the client who ultimately bears the cost.
A Real Project: Designing Down 4 Feet {#a-real-project}
One of our current projects illustrates just how complex — and how rewarding — this work can be.
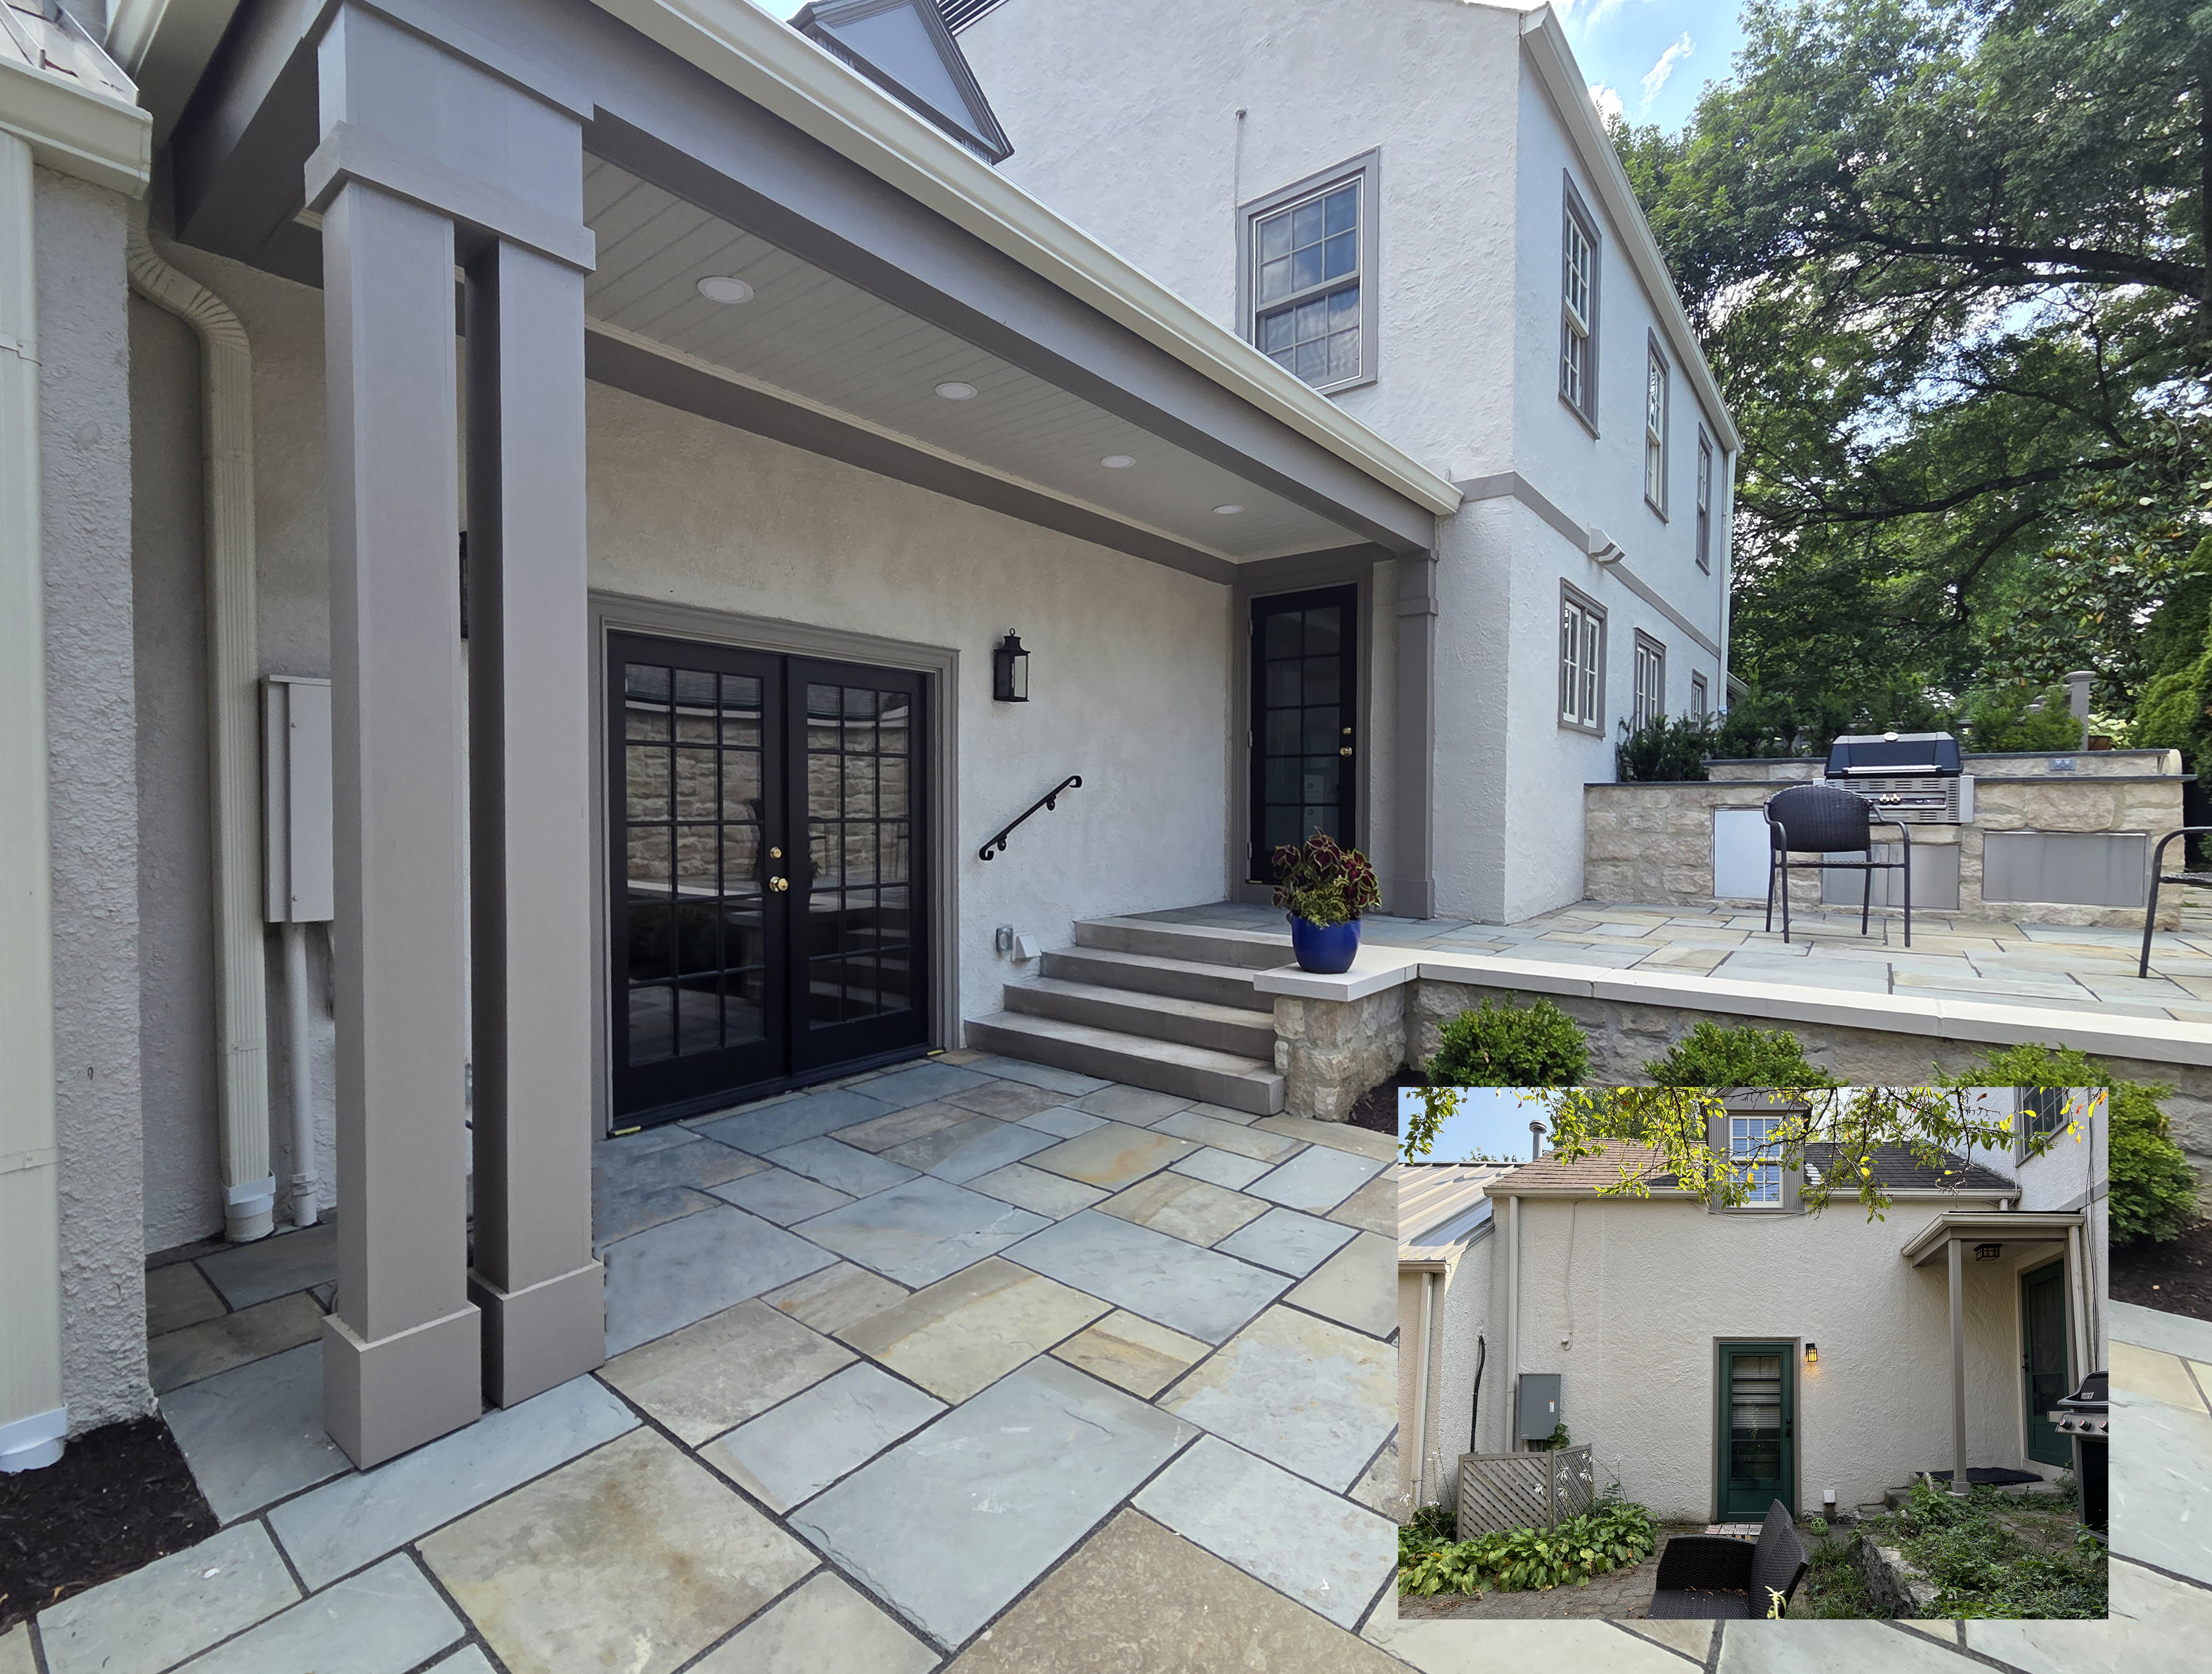
Our clients wanted a universally designed outdoor living sequence for entertaining their extended family. The challenge was significant: 4 feet of grade change from the exterior doors down through the full extent of the outdoor spaces.
The design resolves this as a deliberate sequence. From the exterior doors, the transition moves smoothly down to an enclosed four-season room with an additional bathroom — a comfortable, year-round gathering space. From there, the sequence continues to an enclosed kitchen that opens fully to the elements, with a connecting dining area, fire pit patio, and putting green beyond.
Universal design principles guided every decision. Every transition had to be comfortable, safe, and accessible regardless of age or mobility — a non-negotiable for a family that entertains across generations.
Working through 3D renderings during the design process proved invaluable. Seeing the full spatial sequence before anything was built helped our clients clarify their true priorities and make confident decisions. What they thought they wanted at the outset shifted once they could see it. That is exactly what the design process should allow.
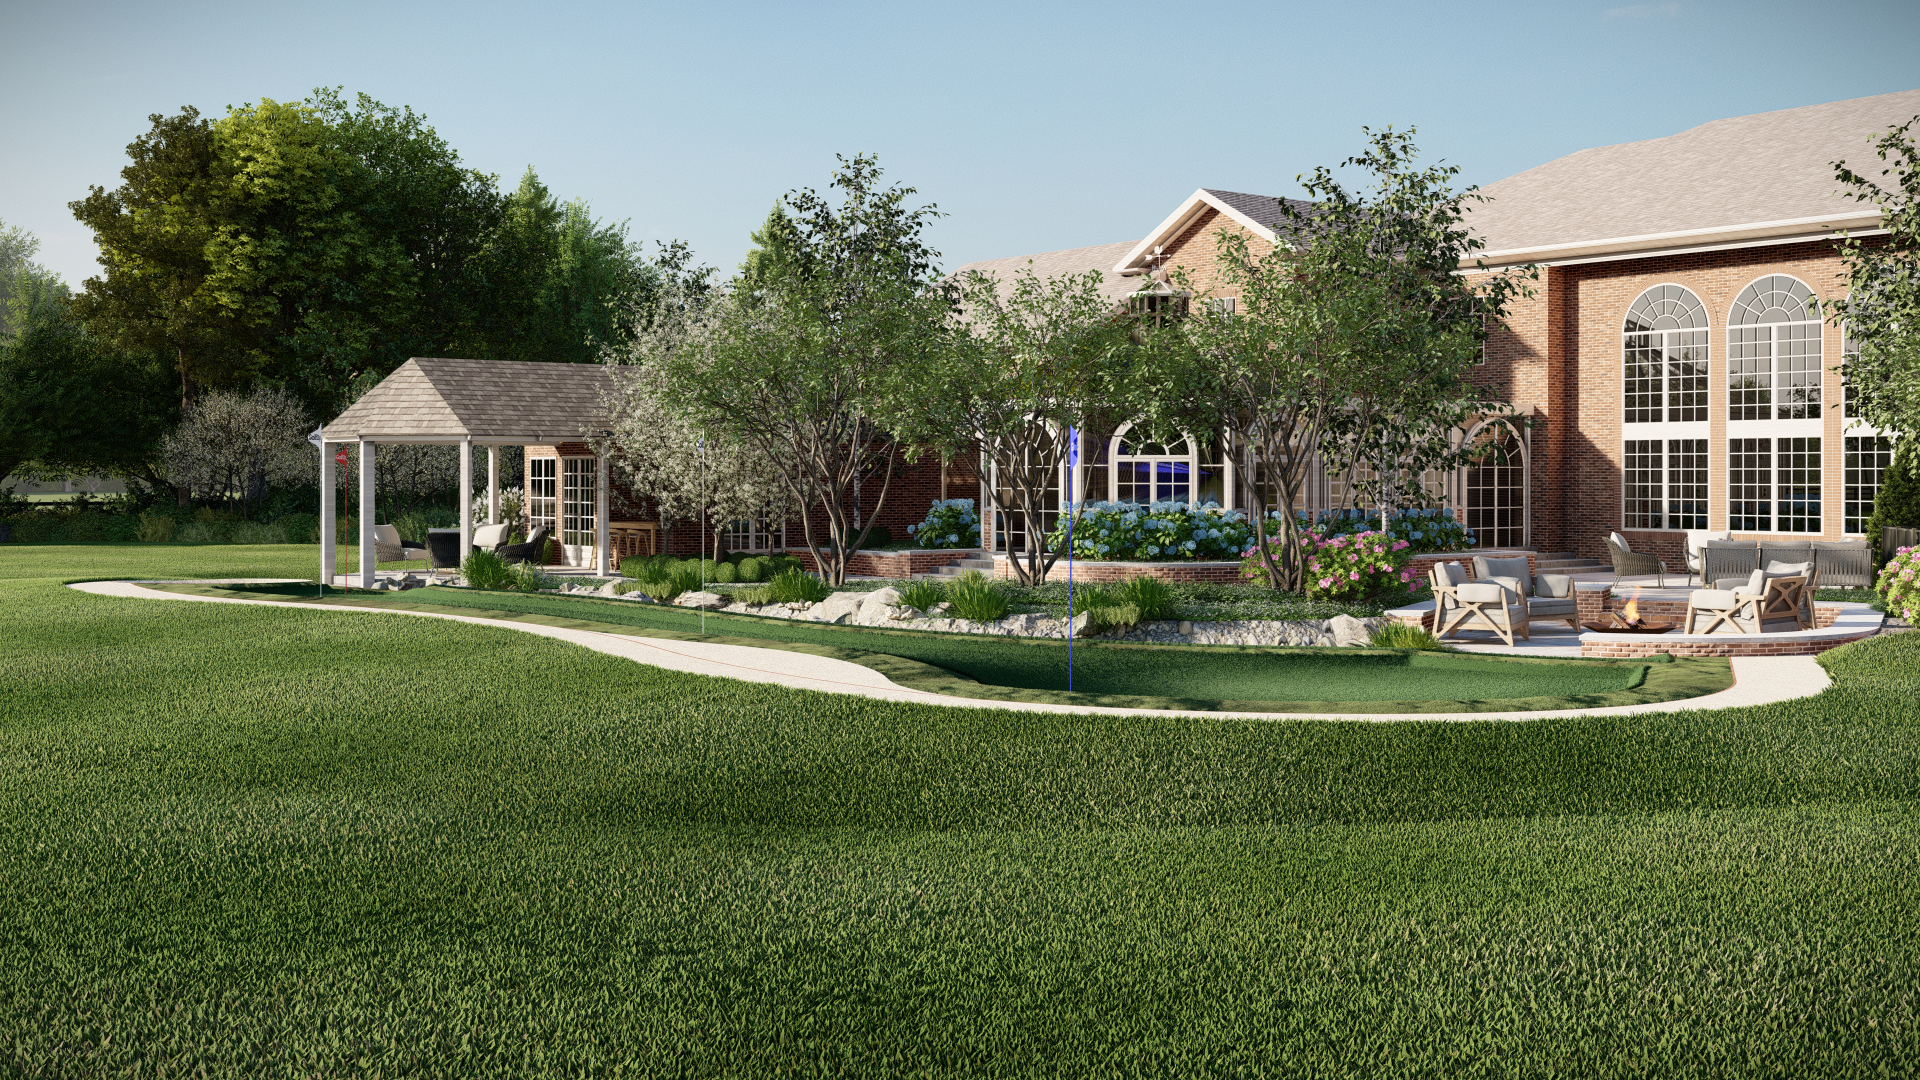
[Project Rendering — Outdoor Living Sequence]
Sometimes the Answer Isn't a New Addition {#sometimes-the-answer}
It is worth saying directly: not every property needs more square footage.
In many cases, the real problem is a disconnection between spaces that already exist. Adding a roof, repositioning a door, or creating a proper covered sequence between interior and exterior can transform how a property feels and functions — without the cost or disruption of a major structural addition. Improving indoor/outdoor circulation often unlocks parts of a property that are already there but have never been fully used.
The right question isn't always "what do I need to add?" It is often "what isn't connecting properly?"
Start With a Conversation {#start-with-a-conversation}
A Site-Planning Study can help answer that question. Whether you are planning a new project, working through a renovation, or simply living in a property that has never felt quite right outdoors, an early conversation about the site often reveals more than expected.
At Schieber & Associates, this is where we add the most value — before decisions are locked in and before money is spent solving the wrong problem. If your indoor and outdoor spaces feel disconnected, we would enjoy the opportunity to explore what's possible on your property.
Sources:
- BPI Outdoor Living — The Impact of Covered Outdoor Living Spaces on Property Value
- Canadian Real Estate Magazine — Outdoor Upgrades That Deliver High ROI
- SB Builders Group — How Much Value Does an Outdoor Living Space Add to Your Home?
- Forbes / Zillow Research — Outdoor Improvements and Resale Trends (2025)
- Politecnico di Milano — Threshold Spaces: The Transitional Spaces Between Outside and Inside in Traditional Design
- Re-Thinking The Future — Transition Spaces and How They Translate
- TU Delft — Inside Out: Gradual Transitions Between Public and Private