What questions should you ask before buying land for a custom home or estate project?
Before You Buy the Land: Questions That Can Save You from a Very Expensive Mistake
Contents
- Start With Yourself, Not the Land
- What the Land Is Actually Doing
- What the Rules Allow
- What You're Inheriting
- Access, Utilities, and Circulation
- The Right Time for a Site Planning Study
Most people approach land the same way they approach a house listing — they walk it, fall in love with the view, check the price, and sign a contract. The conversations with architects and builders come later. The research comes later. And often, the hard questions come far too late.
The smarter sequence works in reverse. Before you search for land, define precisely what you need it to do. And before you sign a contract, confirm that it can actually do it.
Start With Yourself, Not the Land
The first question isn't about the property — it's about your program. What elements do you absolutely need on this land?
For some clients, that means a home with room for a large family to gather, generous parking, outdoor entertaining space, and flexibility for a pool or guest quarters down the road. For others, it's privacy, mature trees, a long entry drive, and room for additional structures. Every estate vision is different.
Only once that list exists can you evaluate a parcel honestly. And only then can a landscape architect help you determine whether a specific piece of land can hold your full vision — or whether it simply cannot. This is the single most overlooked step in the land purchase process. Skipping it can be extraordinarily expensive.
What the Land Is Actually Doing
When we walk a site for the first time, we are not admiring the views. We are reading the land for liabilities. The first things we look for are waterflow patterns, potential easements, and regulatory constraints — because these are what determine what is actually possible.
Topography is the foundation of everything. Where are the natural high and low points? Is there a workable building location, or is the only viable spot a single raised knoll with limited area around it? What will it cost to achieve the grades needed for the house, the drive, and the outdoor spaces the client envisions?
Water deserves equal attention. We trace how stormwater moves across and off a site, and we look carefully for protected areas — because buyers routinely underestimate how much of a parcel can be legally off-limits.
A client came to us after purchasing raw land and selecting a house layout with their builder. They commissioned a Site Planning Study at that point — later than ideal, but before breaking ground. What we found stopped the project entirely. Nearly half of the land was protected wetland. The house could only be sited on a single raised knoll at the center of the property, leaving no viable space for entertaining, parking, or the lifestyle they had envisioned. The entry drive fell directly within a riparian floodplain and would have required significant drainage engineering to function at all. After careful consideration, they made the difficult decision to abandon the project and sell the land.
Soils and microclimate round out the physical picture — affecting foundation options, septic viability, driveway performance, plant selection, and the year-round comfort of outdoor living spaces.

What the Rules Allow
Physical constraints are only half the story. Regulatory constraints are just as consequential — and just as frequently overlooked.
Zoning determines what you can actually build. Can you add a guest house, a barn, or a pool house? Some districts permit only a single principal dwelling per lot, regardless of lot size. Setbacks, once applied, often shrink the buildable envelope dramatically — especially when combined with easements, floodplain boundaries, or environmental overlays that place portions of a property entirely off-limits.
HOA covenants and design review boards add another layer: restrictions on architectural materials, outbuilding placement, pool and court locations, lighting, and tree removal can limit an estate plan in ways that are not visible from a listing.
In Ohio, no building may be constructed in a zoned township without a zoning certificate confirming compliance with current regulations. Understanding this framework before purchase — not after — is essential.
What You're Inheriting
Some of the most significant constraints are not visible on the surface at all.
We worked with a client who had purchased a property in an established neighborhood. The lot included what appeared to be a recessed area at the rear, and they asked whether it could be filled in to create usable backyard space. After researching the lot, we discovered the pond was the community's engineered stormwater detention basin — designed to hold runoff for the entire surrounding neighborhood. It was the lowest point in the community by design. The basin could not be touched, altered, or filled. That family had purchased a brand-new home with effectively no usable rear yard.
What a property includes is not always what it appears to be. Detention ponds, drainage easements, shared infrastructure, and engineered systems do not show up in listing photos. They require the right questions — and the right research.
Access, Utilities, and Circulation
Before closing on any parcel, confirm the practical realities. Is road access public or private, and who is responsible for maintenance and snow removal? Are utilities available at the property line, or must they be extended — and at what cost? If public water and sewer are not available, has percolation testing confirmed the soil can support an on-site septic system, and where on the site plan will it need to go?
Can the parcel accommodate a coherent arrival sequence — entry drive, guest parking, service access — without forcing compromises into the heart of the landscape? These are not afterthoughts. They shape the entire estate plan.
The Right Time for a Site Planning Study
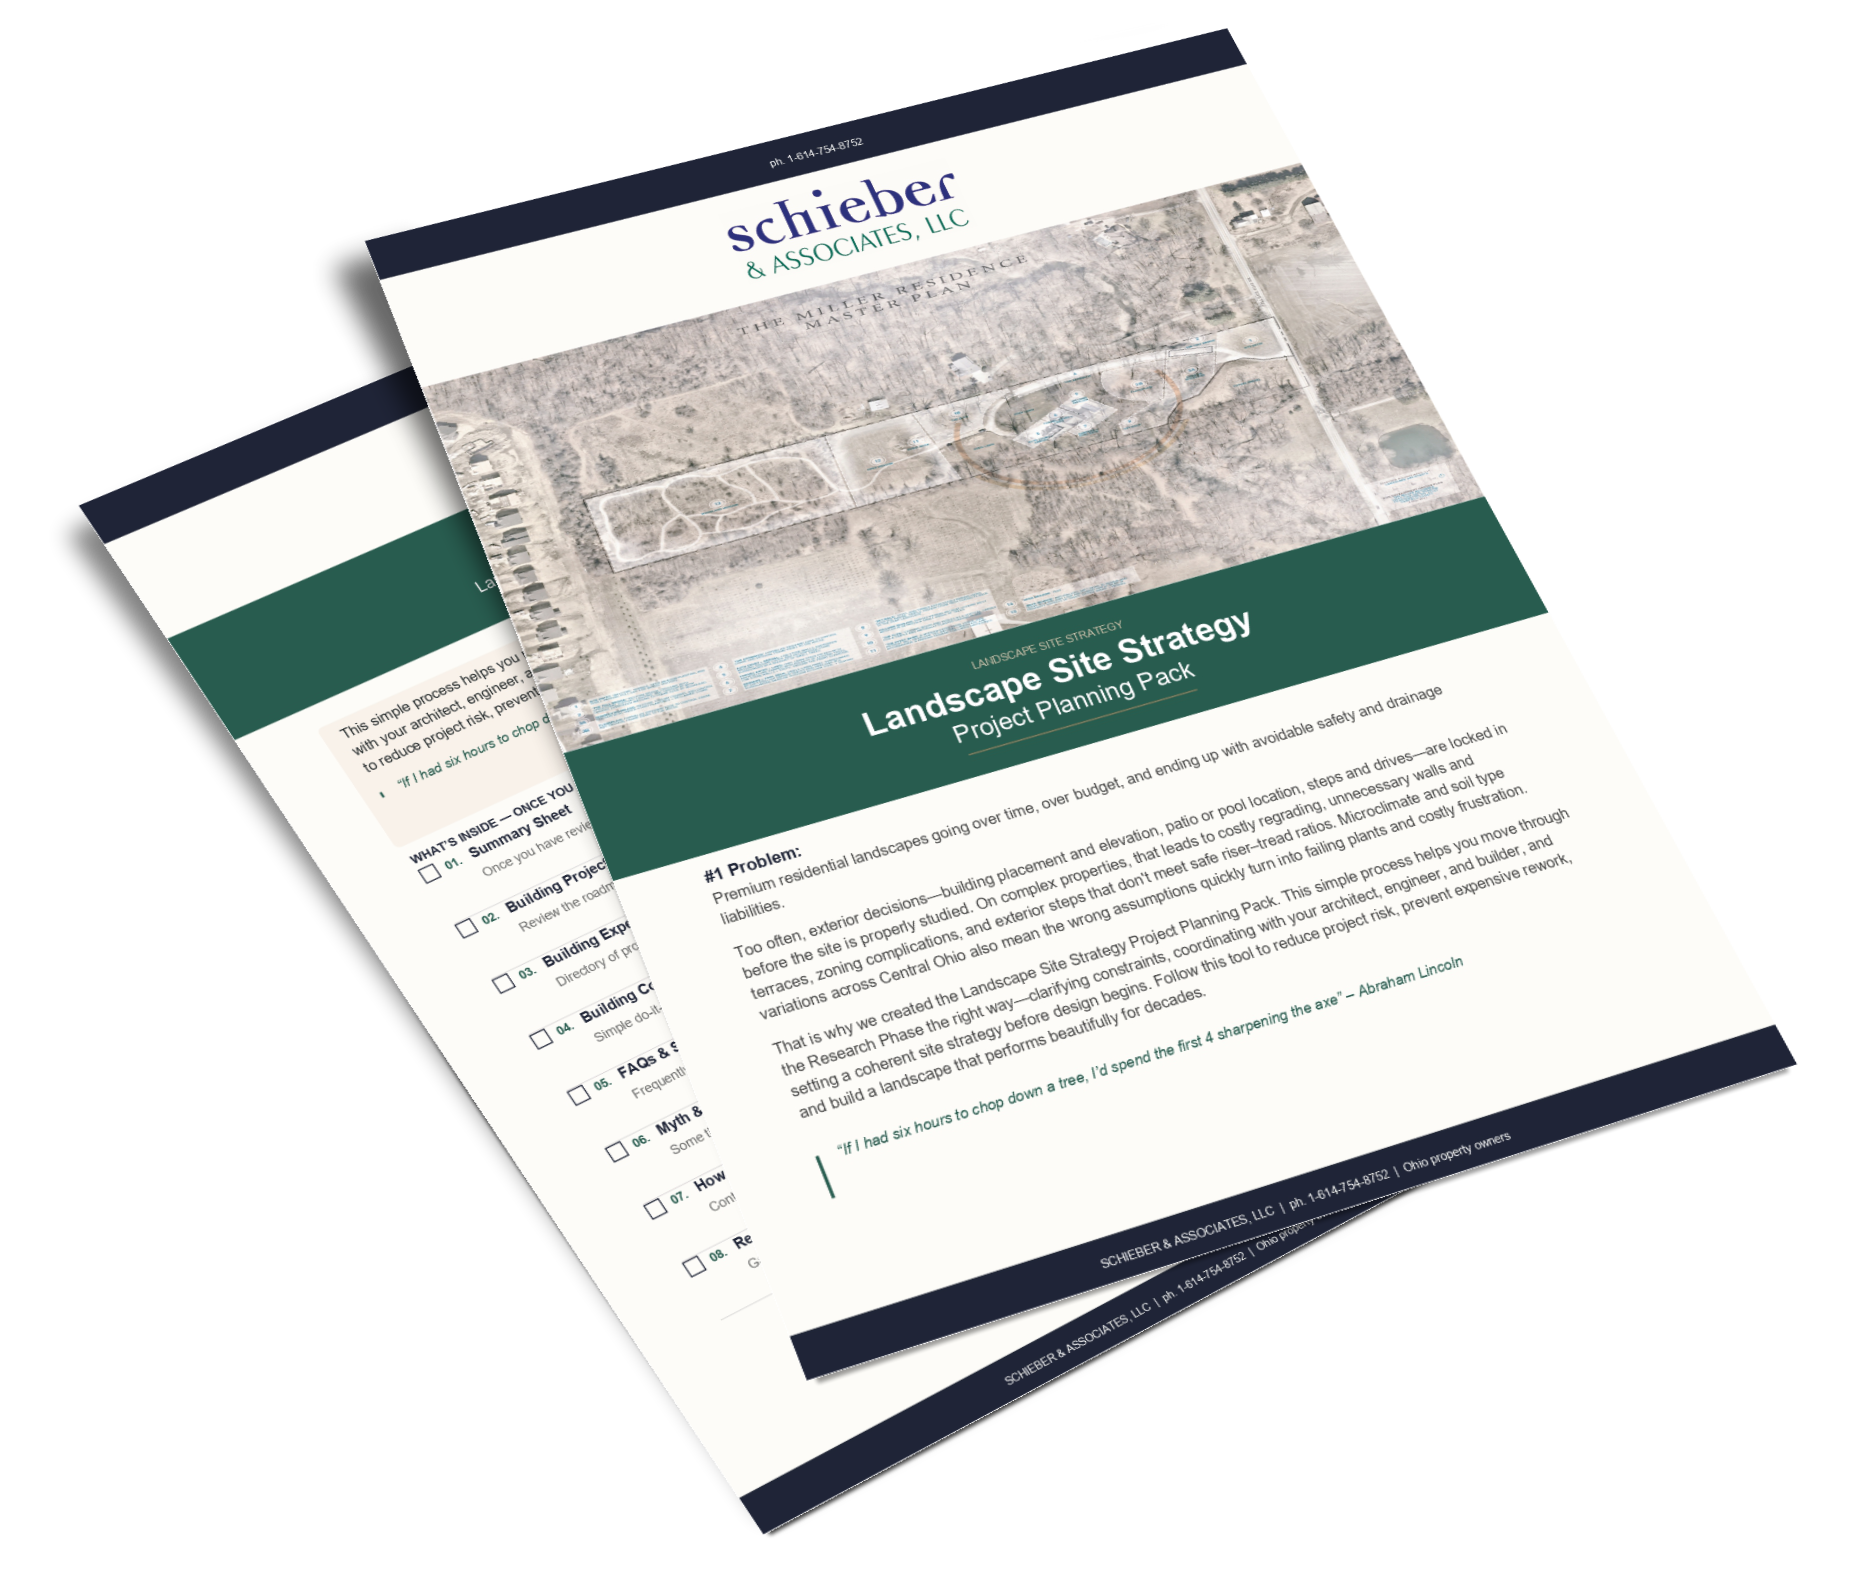
A Site Planning Study is how we bring all of this together — before you build, and ideally before you buy.
It includes a site walk, a program review, a grading and drainage assessment, and a clear picture of what the land can and cannot support. The goal is to match your vision to the physical and regulatory reality of the property before any design is committed to paper.
Discovery before purchase gives you options: renegotiate, walk away, or proceed with confidence and a clear plan. Discovery after purchase leaves you managing consequences — sometimes at enormous cost.
At Schieber & Associates, the landscape architect is the first call on the land. Not the last.
Sources:
- LandSearch: "20 Questions Land Buyers Need to Ask Before Making an Offer"
- Walker Home Design: "20 Questions To Ask Before You Buy Land"
- Nitsch Engineering: "Uncovering a Site's Potential with Due Diligence Services"
- Landcore Consulting: "Doing Your Due Diligence | 10 Steps to Master the Land"
- R.A. Smith: "Twelve Critical Questions to Ask Before Designing Your Site"
- Ohio Revised Code Chapter 519 (Township Zoning)